Final design for project Uniek completed
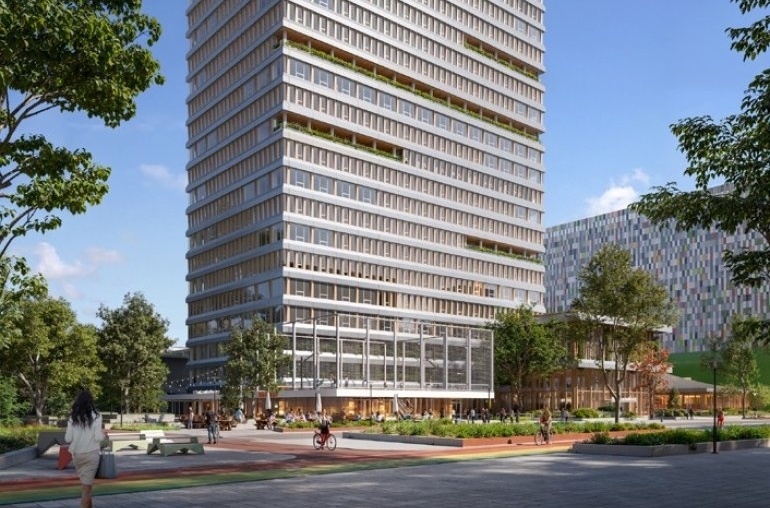
Utrecht University has taken a significant step forward in project Uniek: the final design has been approved. In it, we have further developed and refined the design for the redevelopment of the former Van Unnik building and the surrounding area. Through project Uniek, we are creating a future-proof building for education, research and collaboration at Utrecht Science Park.

The building will occupy a prominent position at the heart of the campus and demonstrate how an existing building can be given a new lease of life sustainably. In developing the preliminary design into the final design, we examined how this ambition could be realised within the available budget. This led to choices regarding design, materials and finishes. The ambition to achieve a BREEAM Excellent certificate – an international sustainability standard for buildings – remains the starting point.
Jeroen Kingma, Director of Campus & Facilities: “With project Uniek, we are giving one of Utrecht University’s most recognisable buildings a new lease of life. At the same time, the campus is becoming more sustainable as the existing shell is given a new lease of life. After all, circularity starts with making use of what is already there. In doing so, we are preventing a great deal of CO₂ emissions. I am very proud of the team for taking this major step with the completion of the final design!”
The design has been further refined
In the final design, we have further developed the preliminary design. We also examined the financial feasibility, the practicality of implementation, and long-term management and maintenance. It became apparent that certain aspects of the design needed to be adjusted to remain within the available budget. We made these adjustments to the façade design, material choices, and finishes.

The façade design has thus been simplified. The tower of the Van Unnik Building will have a more understated façade, whilst retaining the architectural coherence between the building, the study garden and the pavilion. We have also made choices regarding the use of materials and finishes. We are using more aluminium instead of timber, for example in the window frames. This helps to keep costs under control and is also beneficial for future management and maintenance. Timber will, however, remain visible in the wooden slats of the façade. These slats serve as sun blinds and enhance the building’s sustainable appearance. We have also made choices regarding the finishes for floors, walls and ceilings to ensure the project remains efficient and manageable.

In addition, the landscape design has been further developed. In the study garden, we have opted for a simpler design and the use of simpler materials, in order to keep costs under control and make long-term maintenance more manageable.
The pavilion forms part of the overall design, featuring a variety of teaching and project spaces, as well as study areas. Here too, we have opted for different materials, including for the roof.
The overall concept of the design remains unchanged: with project Uniek, we are creating a sustainable and forward-looking building with space for teaching, research, socialising and collaboration.

Planning further developed
As the final design was being developed, the implementation schedule also became clearer. This shows that the works will take longer than anticipated. This is mainly due to the complexity of the construction site, the logistics and the works on the existing building. In particular, the remediation and demolition of the existing façade are proving to be time-consuming. To minimise the impact on the schedule as much as possible, we are carrying out the works in parallel wherever possible. We are also making use of prefabrication, for example for the façade elements. Despite these measures, the schedule has been pushed back. Construction is now scheduled to start in 2027. We expect the building to be completed in 2030 and to be ready for use that same year.

Work on the technical design has begun
Now that the final design has been completed, we can apply for the planning permission required for construction. The construction team is working towards finalising the technical design. We expect to complete this phase in the first half of 2027.