UMC Utrecht is to get a new main entrance and a green campus park
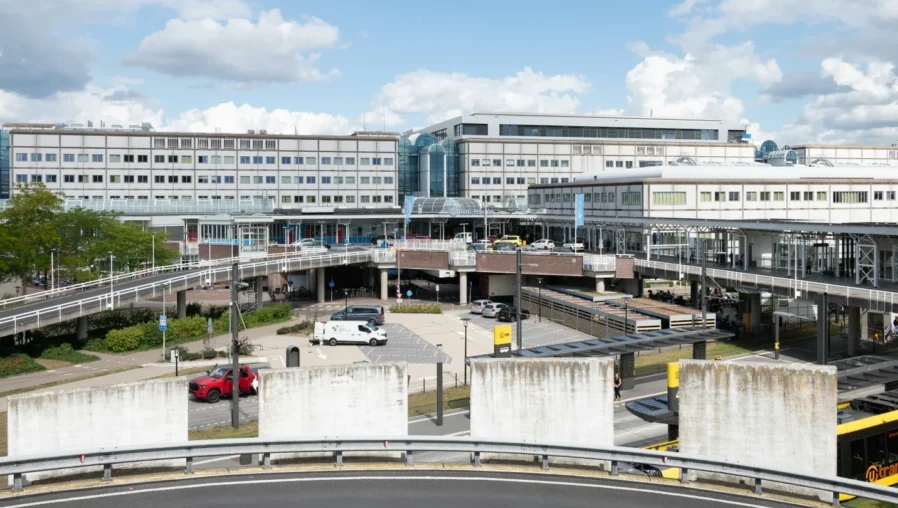
The north side of UMC Utrecht is set to undergo a major redevelopment in the coming years. Utrecht City Council and the teaching hospital have presented plans for a new main entrance, a central car park and a green reception area designed to improve connections between the hospitals at Utrecht Science Park. The plans have now been submitted to the city council.
The most striking change is the relocation of the main entrance from the south side to the north side of the hospital complex. A new ‘Medical Campus Park’ is to be created around the Hoofddijk: a green meeting place for patients, visitors, students and staff from, amongst others, UMC Utrecht, the Wilhelmina Children’s Hospital, the Princess Máxima Centre and the Central Military Hospital.
Fewer cars, new buildings
The traffic situation is also set to change. A new multi-storey car park is to be built on the edge of Utrecht Science Park, close to the A28. This will reduce car traffic on the site and create more space for pedestrians and cyclists. The Hoofddijk will become partially car-free, which, according to the council, should result in a safer and more manageable campus.

The redevelopment forms part of a much larger renovation of UMC Utrecht. A large proportion of the hospital buildings are now almost forty years old and will be renovated or replaced over the coming decades. In addition to new healthcare facilities, there will be space for education and research. The Ronald McDonald House, where parents and other family members can stay whilst a child is in hospital, will also be given new premises with more guest rooms.
If the city council approves the urban development plans, work on the environmental plan can begin from 2027. Construction of the new main entrance and multi-storey car park is provisionally scheduled to start in 2028.